



Modular Operation Theatre
Frequently Asked Questions About Modular Operation Theatre
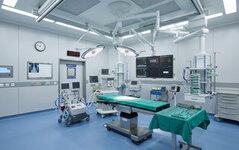
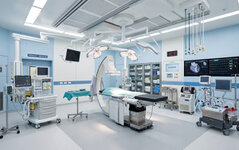
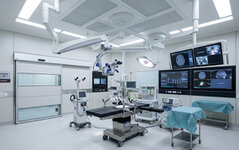
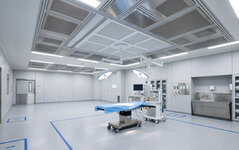
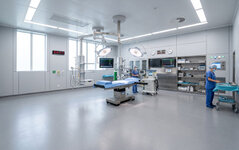
A Modular Operation Theatre (Modular OT) is a specially designed surgical environment constructed using engineered wall and ceiling systems and integrated with essential services such as HVAC, HEPA filtration, medical gases, electrical systems, surgical lighting and other OT infrastructure. Modular construction allows these systems to be coordinated to create a controlled, hygienic and functional operating environment.
A conventional OT may use conventional masonry walls and separately installed services, whereas a Modular OT uses engineered modular wall and ceiling systems with various services coordinated within the overall design. A Modular OT can offer advantages such as easier service integration, controlled installation, smooth and cleanable surfaces, systematic planning and easier future modification, depending on the design and specification.
A complete Modular OT can include:
- Modular OT wall panels
- Modular ceiling system
- OT doors and viewing windows
- HVAC and air-conditioning
- HEPA filtration
- UCV / Laminar Airflow
- Medical gas system
- Electrical distribution
- OT control panel
- Surgical lights
- Medical pendants
- OT flooring
- Scrub stations
- Storage systems
- Communication and data systems
- Monitoring and safety systems
The exact configuration depends on the hospital's clinical, architectural and engineering requirements.
A Modular OT allows important architectural, mechanical, electrical and medical services to be planned as an integrated system. This can help hospitals achieve a well-organised surgical environment, simplify cleaning and maintenance, and coordinate equipment and services around the surgical workflow.
Modular OT wall panels are engineered wall sections used to create the internal enclosure of an operating theatre. They are designed to provide smooth, hygienic and easy-to-clean surfaces while allowing integration of electrical services, medical gases, equipment mounting provisions, doors and viewing windows. Construction and surface specifications should be selected according to the project's technical requirements.
A Modular OT ceiling system forms the overhead enclosure of the operating theatre and can incorporate provisions for essential services such as HEPA filtration, UCV or Laminar Airflow, HVAC supply and return air, surgical lights, medical pendants, access panels, electrical services and other OT infrastructure.
UCV stands for Ultra Clean Ventilation. It is a specialised airflow arrangement designed to provide highly filtered and controlled airflow in the critical surgical area. UCV or Laminar Airflow systems can be particularly relevant for procedures where enhanced control of airborne contamination around the surgical field is required. The appropriate system should be selected according to the surgical application and project-specific HVAC design.
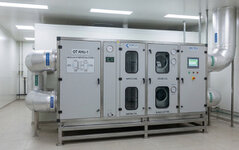
HEPA filtration is used in appropriately designed ventilation systems to remove a high proportion of airborne particulate matter from the supply air. HEPA filtration may be integrated with AHU systems, terminal filtration units, UCV systems or Laminar Airflow systems. The number, location, efficiency and replacement requirements of filters should be determined by the HVAC design and applicable project specifications.
The OT HVAC system helps control important environmental conditions such as temperature, humidity, air changes, filtration, airflow direction and room pressure. Properly designed ventilation helps control airborne contamination and provides an appropriate environment for patients and healthcare personnel.
Positive pressure means that the air pressure inside the OT is maintained higher than that of specified adjacent areas. When properly designed, this pressure relationship helps reduce the movement of less-clean air into the operating theatre when doors or other openings are present. The exact pressure differential should be established by the project's HVAC and infection-control design.
Depending on the surgical application, medical gas services may include Oxygen, Medical Air, Medical Vacuum, Nitrous Oxide, Anaesthetic Gas Scavenging System (AGSS) and Carbon Dioxide where required. The actual gases and outlet configuration should be determined by the hospital's clinical requirements.
A medical pendant is a ceiling-mounted service unit that provides convenient access to medical gases, electrical power, data and equipment support around the operating table. A pendant can be configured with medical gas outlets, electrical sockets, data points, shelves, equipment mounting, monitor support and infusion equipment support.
An Operation Theatre Control Panel provides central access to selected OT controls and monitoring functions. Depending on the specification, it may include temperature, humidity, room pressure, OT lighting, medical gas alarm, HVAC status, clock/timer and other monitoring facilities.
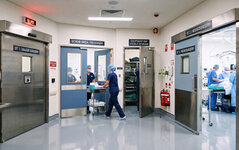
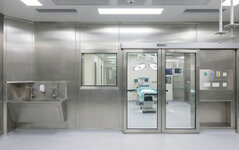
Depending on the design, Modular OTs can use hermetically sealed doors, automatic sliding doors, manual sliding doors, hinged doors and other specialised door systems. Door selection depends on the OT layout, traffic pattern, hygiene requirements, available space and project specifications.
Viewing windows provide visibility between the operating theatre and adjacent areas while maintaining the enclosed wall system. They can be designed as sealed, flush-mounted assemblies and customised according to the architectural layout.
OT flooring should be selected for heavy-duty healthcare use and regular cleaning and disinfection. Important characteristics can include a smooth surface, low-porosity or non-porous construction, easy cleaning, chemical resistance, slip resistance, properly detailed joints, coved skirting and appropriate electrical or ESD properties where specified.
An OT scrub station is installed near the operating theatre entrance to provide facilities for surgical hand preparation. Typical configurations include single, double or triple-station scrub sinks, stainless-steel construction, hands-free or sensor-operated taps and soap or disinfectant dispensers.
Yes. A Modular OT can be planned according to room dimensions, surgical speciality, number of operating rooms, surgical equipment, operating table position, medical gas requirements, HVAC requirements, electrical loads, surgical lights, medical pendants, patient and staff movement and maintenance requirements.
Yes. Modular Operation Theatres can be designed for General Surgery, Orthopaedic Surgery, Gynaecology, ENT, Ophthalmology, Laparoscopic Surgery, Neurosurgery, Cardiac Surgery and other specialised surgical procedures. HVAC, airflow, equipment and infrastructure requirements should be determined according to the intended clinical application.
The design process normally begins with understanding the hospital's clinical and architectural requirements. It can include requirement assessment, site measurement, OT layout, equipment planning, HVAC planning, medical gas planning, electrical planning, modular wall and ceiling design, service coordination, manufacturing, installation, testing and commissioning.
There is no single installation time applicable to every Modular OT. The schedule depends on the OT size, number of rooms, wall and ceiling system, HVAC complexity, UCV requirements, medical gas work, electrical installation, equipment, site readiness and design approvals. A project-specific installation schedule should be prepared after reviewing the scope and site conditions.
There is no standard price for a Modular OT because the total project cost depends on its size, specifications and scope. Major cost factors include OT area, number of operating rooms, wall and ceiling specifications, HVAC/AHU, HEPA filtration, UCV or Laminar Airflow, medical gas system, electrical system, OT control system, surgical lights, medical pendants, doors, flooring, installation and commissioning. A site-specific quotation is therefore preferable to a generic per-square-foot price.
In many cases, an existing OT can be upgraded or remodelled using modular systems, subject to the existing building structure, room dimensions, MEP services and project requirements. A technical site assessment should be carried out before deciding whether an existing OT can be converted, renovated or replaced.
Modular construction can make future modifications more manageable because components and service provisions can be planned systematically. However, the extent to which an OT can be modified depends on the original design, wall and ceiling construction, HVAC capacity, medical gas infrastructure, electrical capacity and available space.
A Modular OT generally refers to the construction system and controlled interior environment, including modular walls and ceilings. A turnkey OT solution refers to a broader project scope in which multiple components and services are coordinated under one project, potentially including design, modular walls, ceiling, HVAC, HEPA or UCV, medical gas, electrical systems, surgical lighting, pendants, doors, flooring, installation, testing and commissioning.
An integrated approach can provide better coordination between different OT systems. Instead of separately planning the walls, HVAC, medical gases, electrical services, surgical lights and pendants, the systems can be coordinated around the operating table, surgical workflow and equipment layout. This can help reduce conflicts during installation and create a more organised operating environment.
Before starting a Modular OT project, the hospital should consider the type of surgical procedures, OT room dimensions, operating table position, surgical equipment, HVAC requirements, medical gas requirements, electrical load, emergency or backup power, surgical lighting, medical pendants, door and access requirements, scrub area, patient and staff workflow, infection-control requirements, maintenance access and applicable codes, standards and project specifications.
A properly planned Modular OT can provide an organised, hygienic and functional surgical environment. Benefits may include coordinated service integration, smooth and cleanable interior surfaces, systematic installation, customisation according to hospital requirements and potentially easier maintenance or future modification.
Modular Operation Theatres can be planned for multi-speciality hospitals, private hospitals, government hospitals, nursing homes, surgical centres, day-care surgery facilities, specialty hospitals, hospital expansions, new healthcare projects and existing OT renovation projects. The design should be adapted to the clinical and engineering requirements of each facility.
TubeCraft Industries has experience in manufacturing healthcare products and developing solutions for hospital environments. For Modular OT projects, the focus can be on hospital-specific planning, modular construction, coordinated OT components, quality-focused manufacturing, project coordination, professional installation, testing and commissioning support and after-sales service.